Architectural visualisation · Melbourne
See it beforeit's built.
Photoreal renders and films that bring a project to life before construction. Move your cursor for a glimpse of the finished Graham St.That glow is a glimpse of the finished Graham St.
Scroll to bring it to life- 0%Built
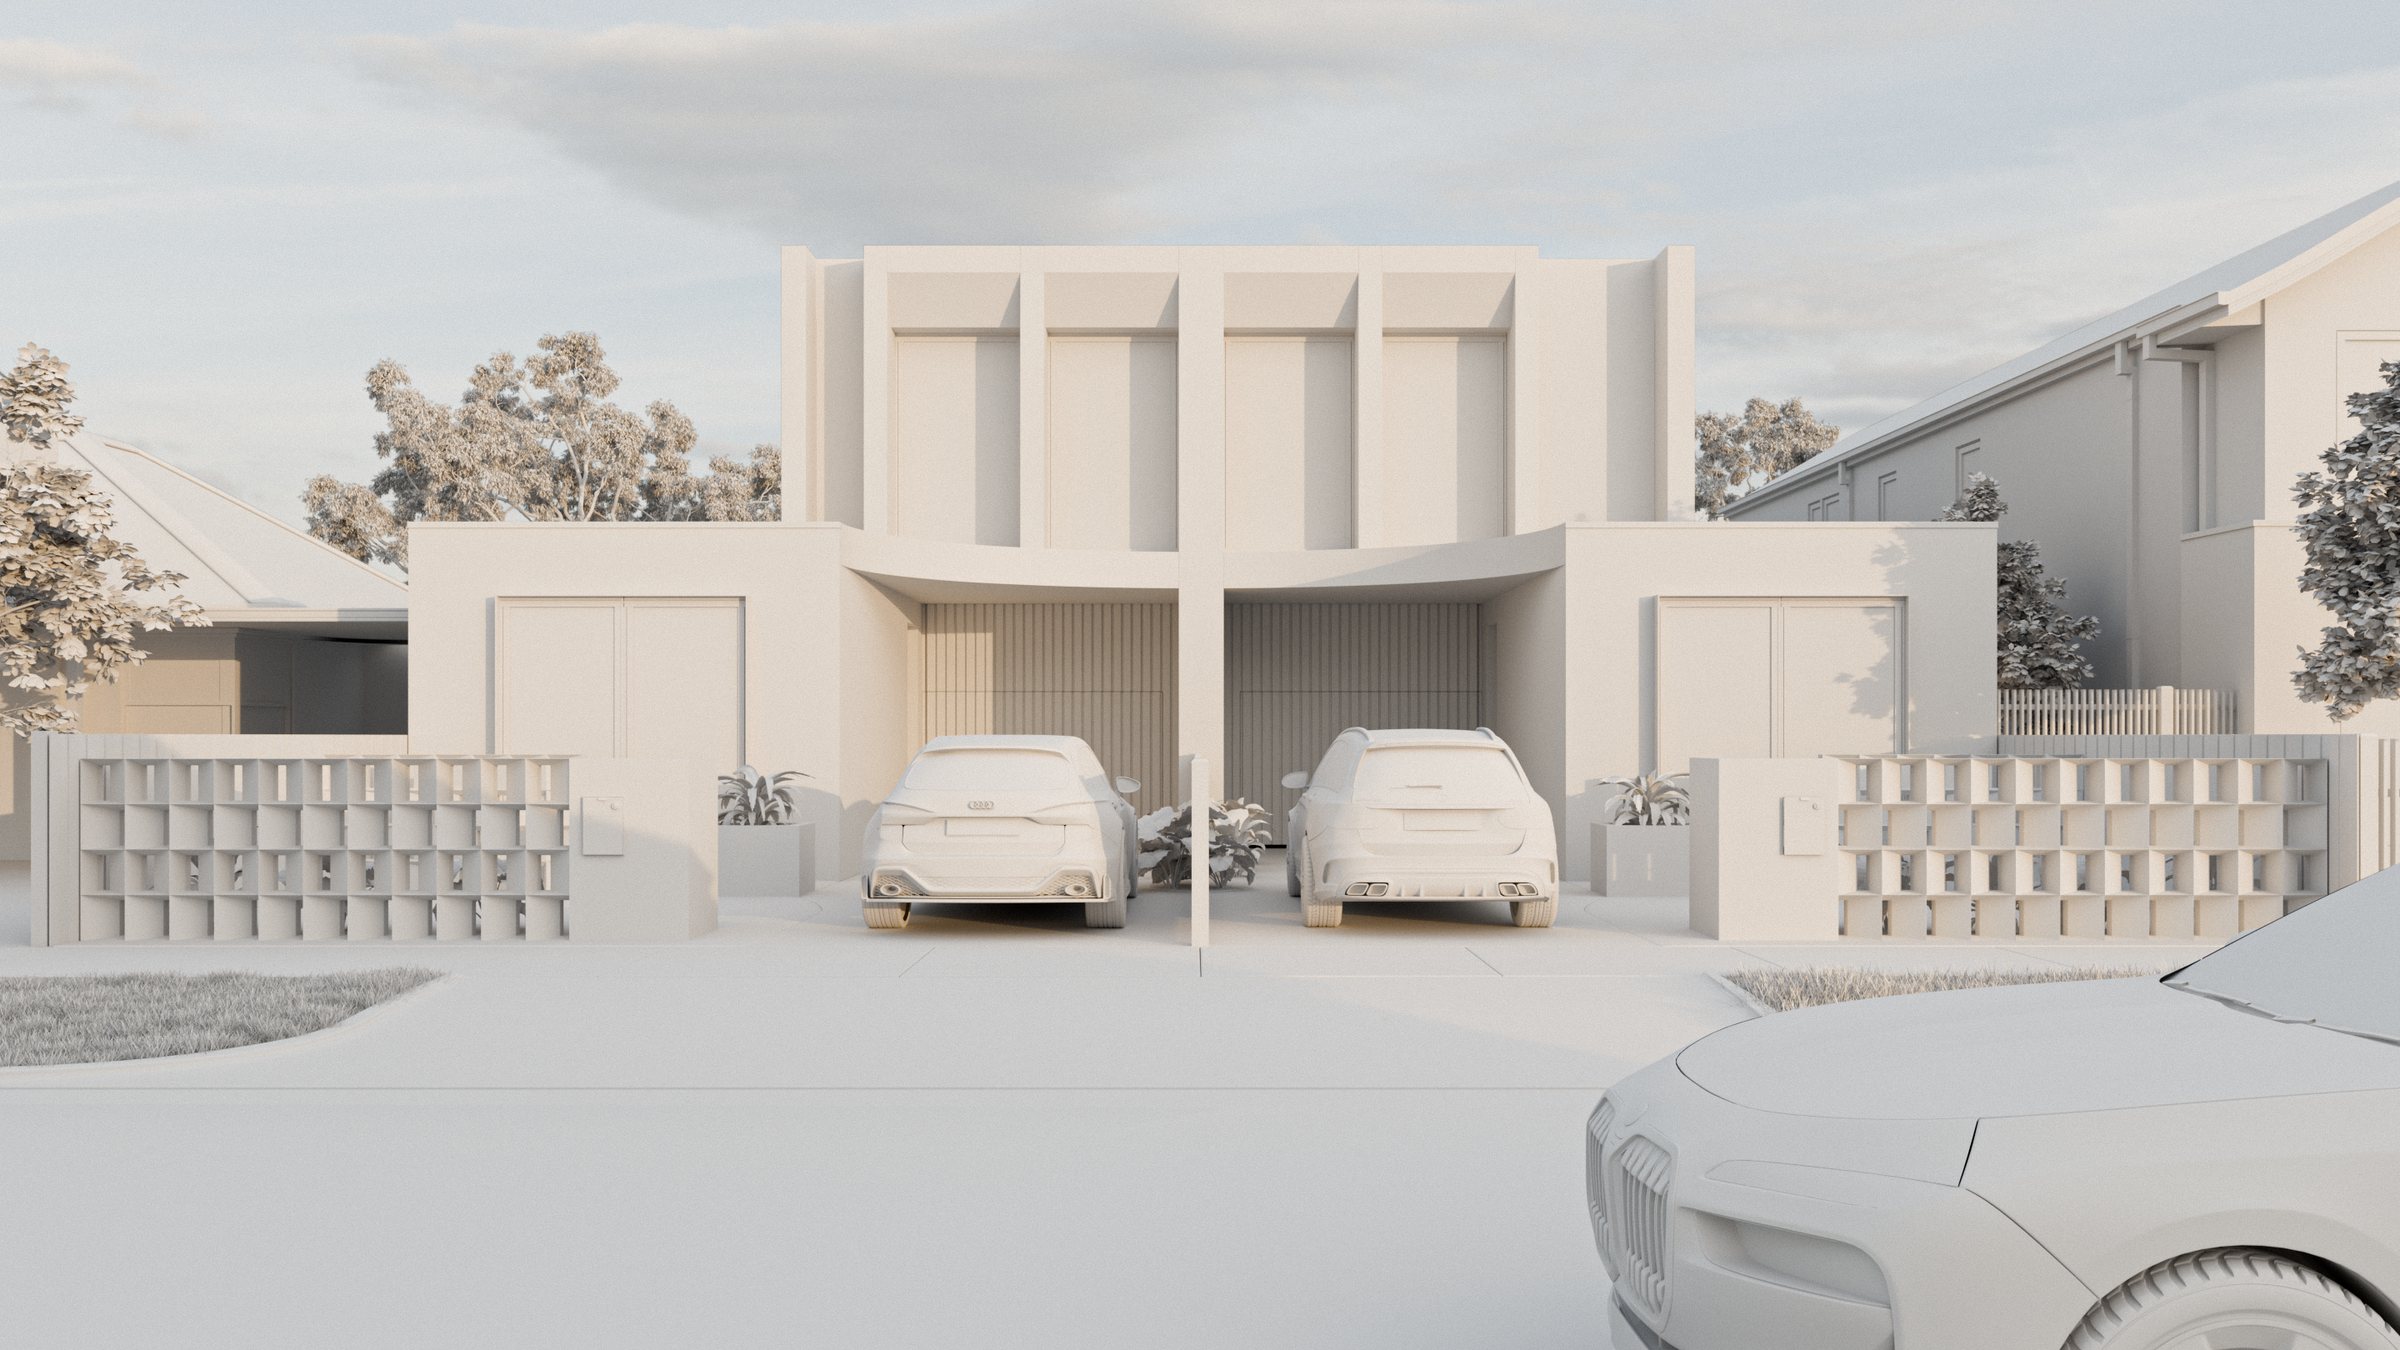
- Whitecard01
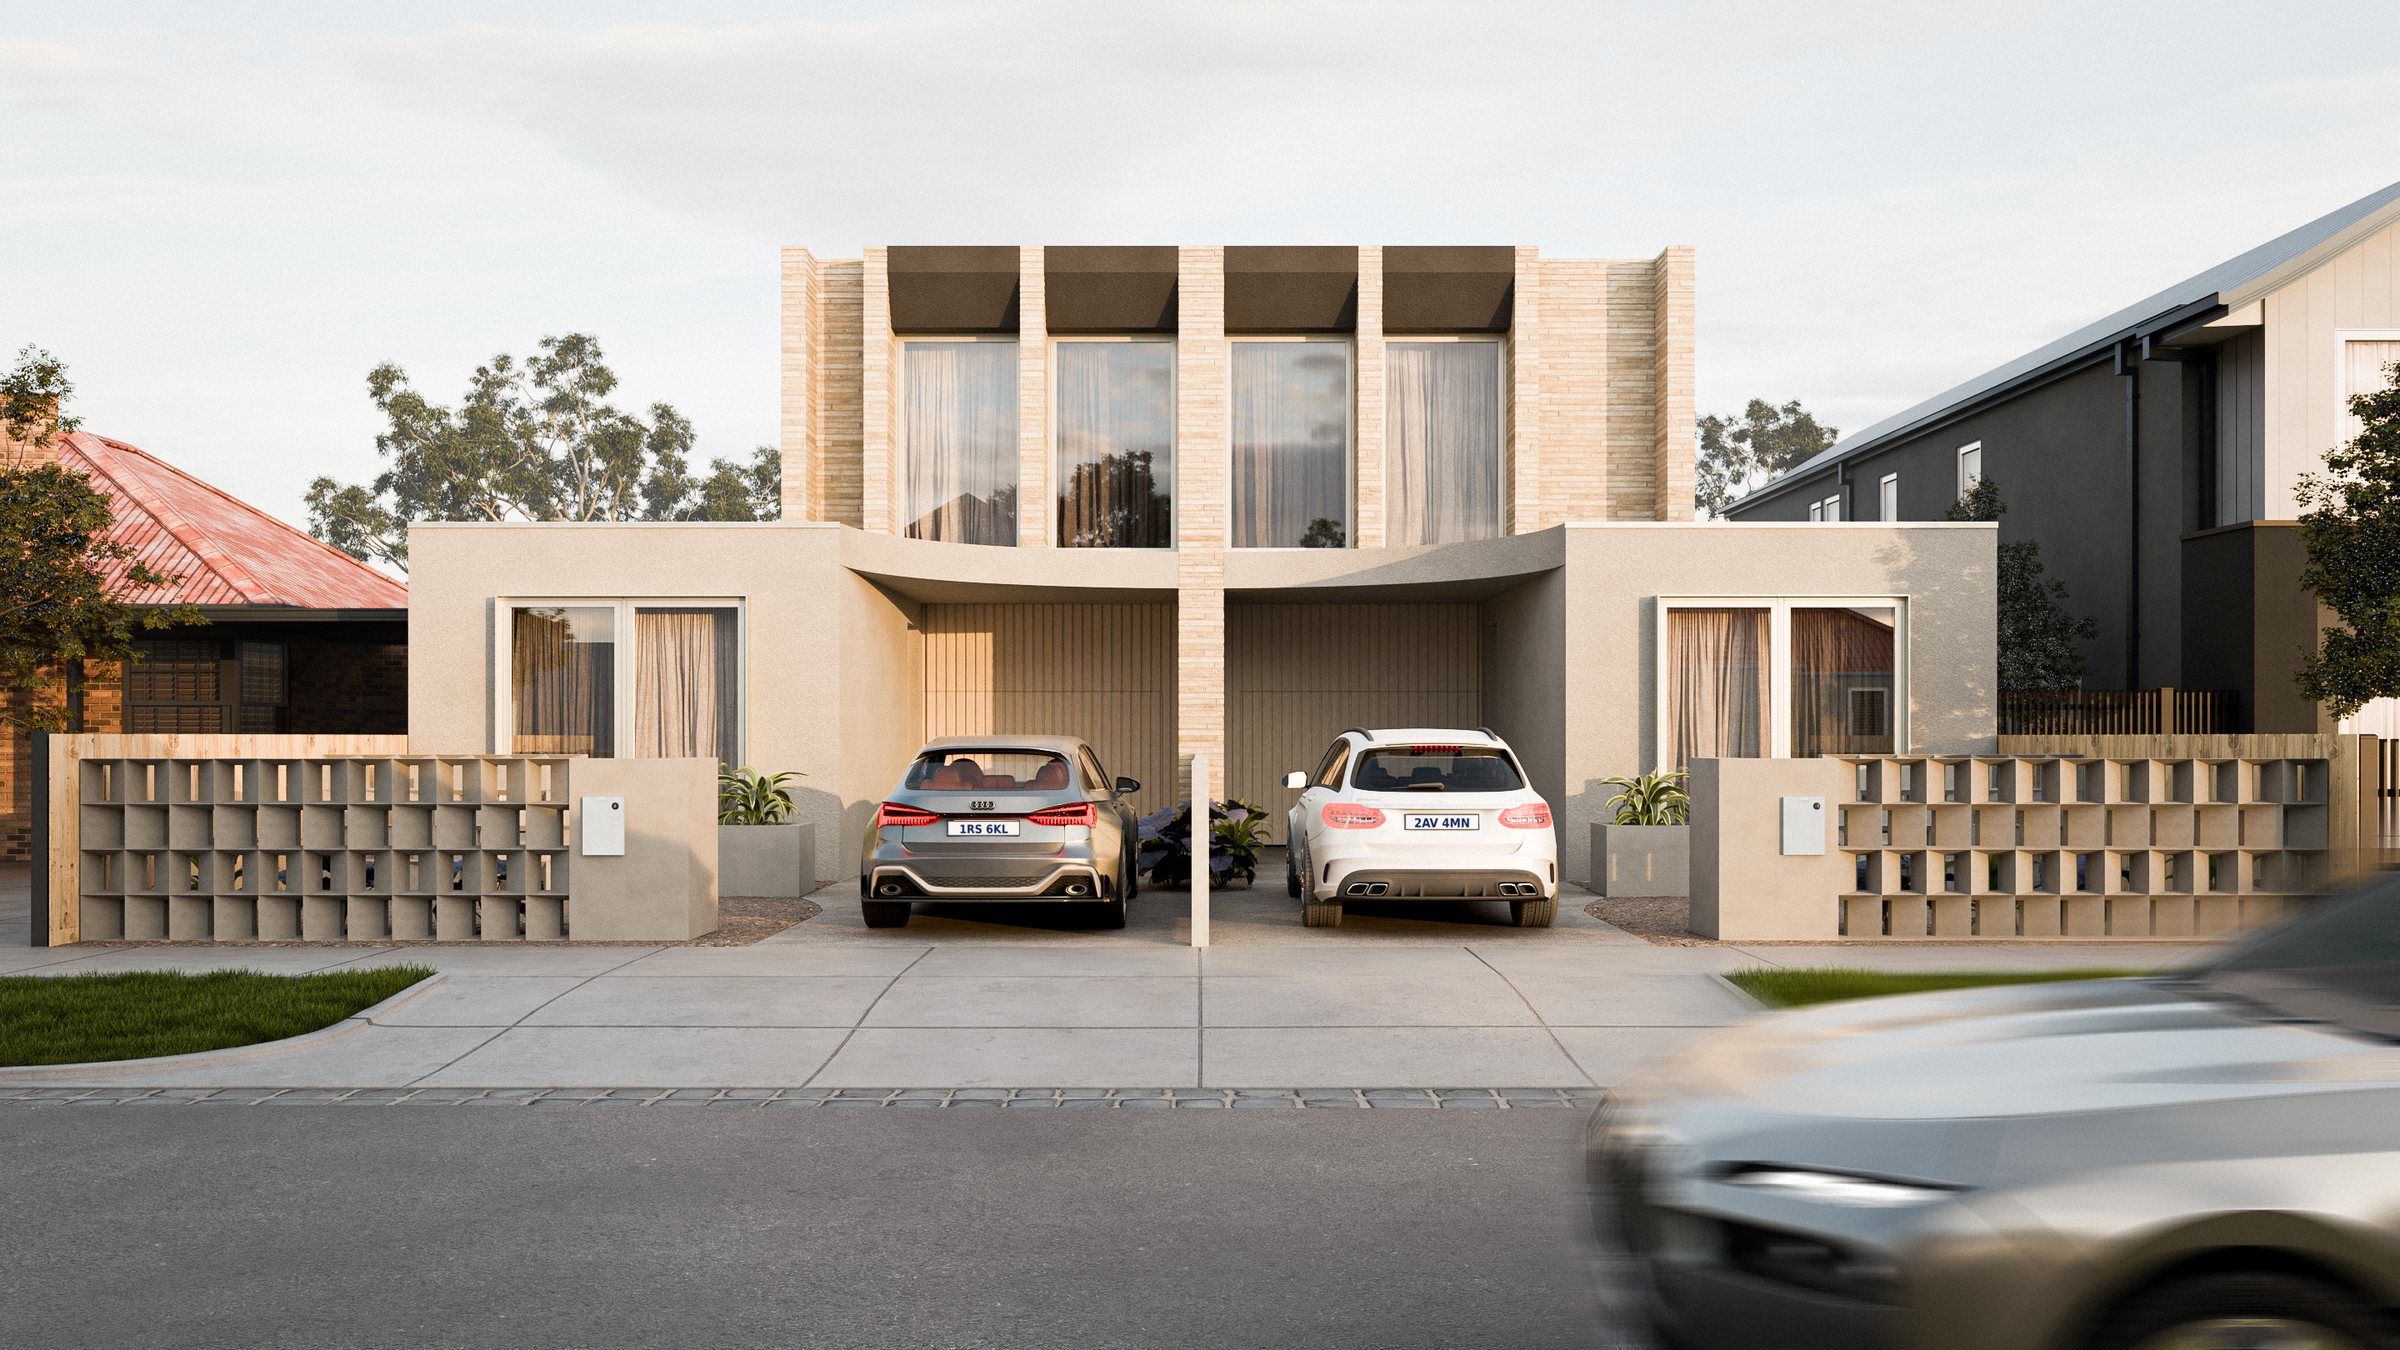
- Materials02
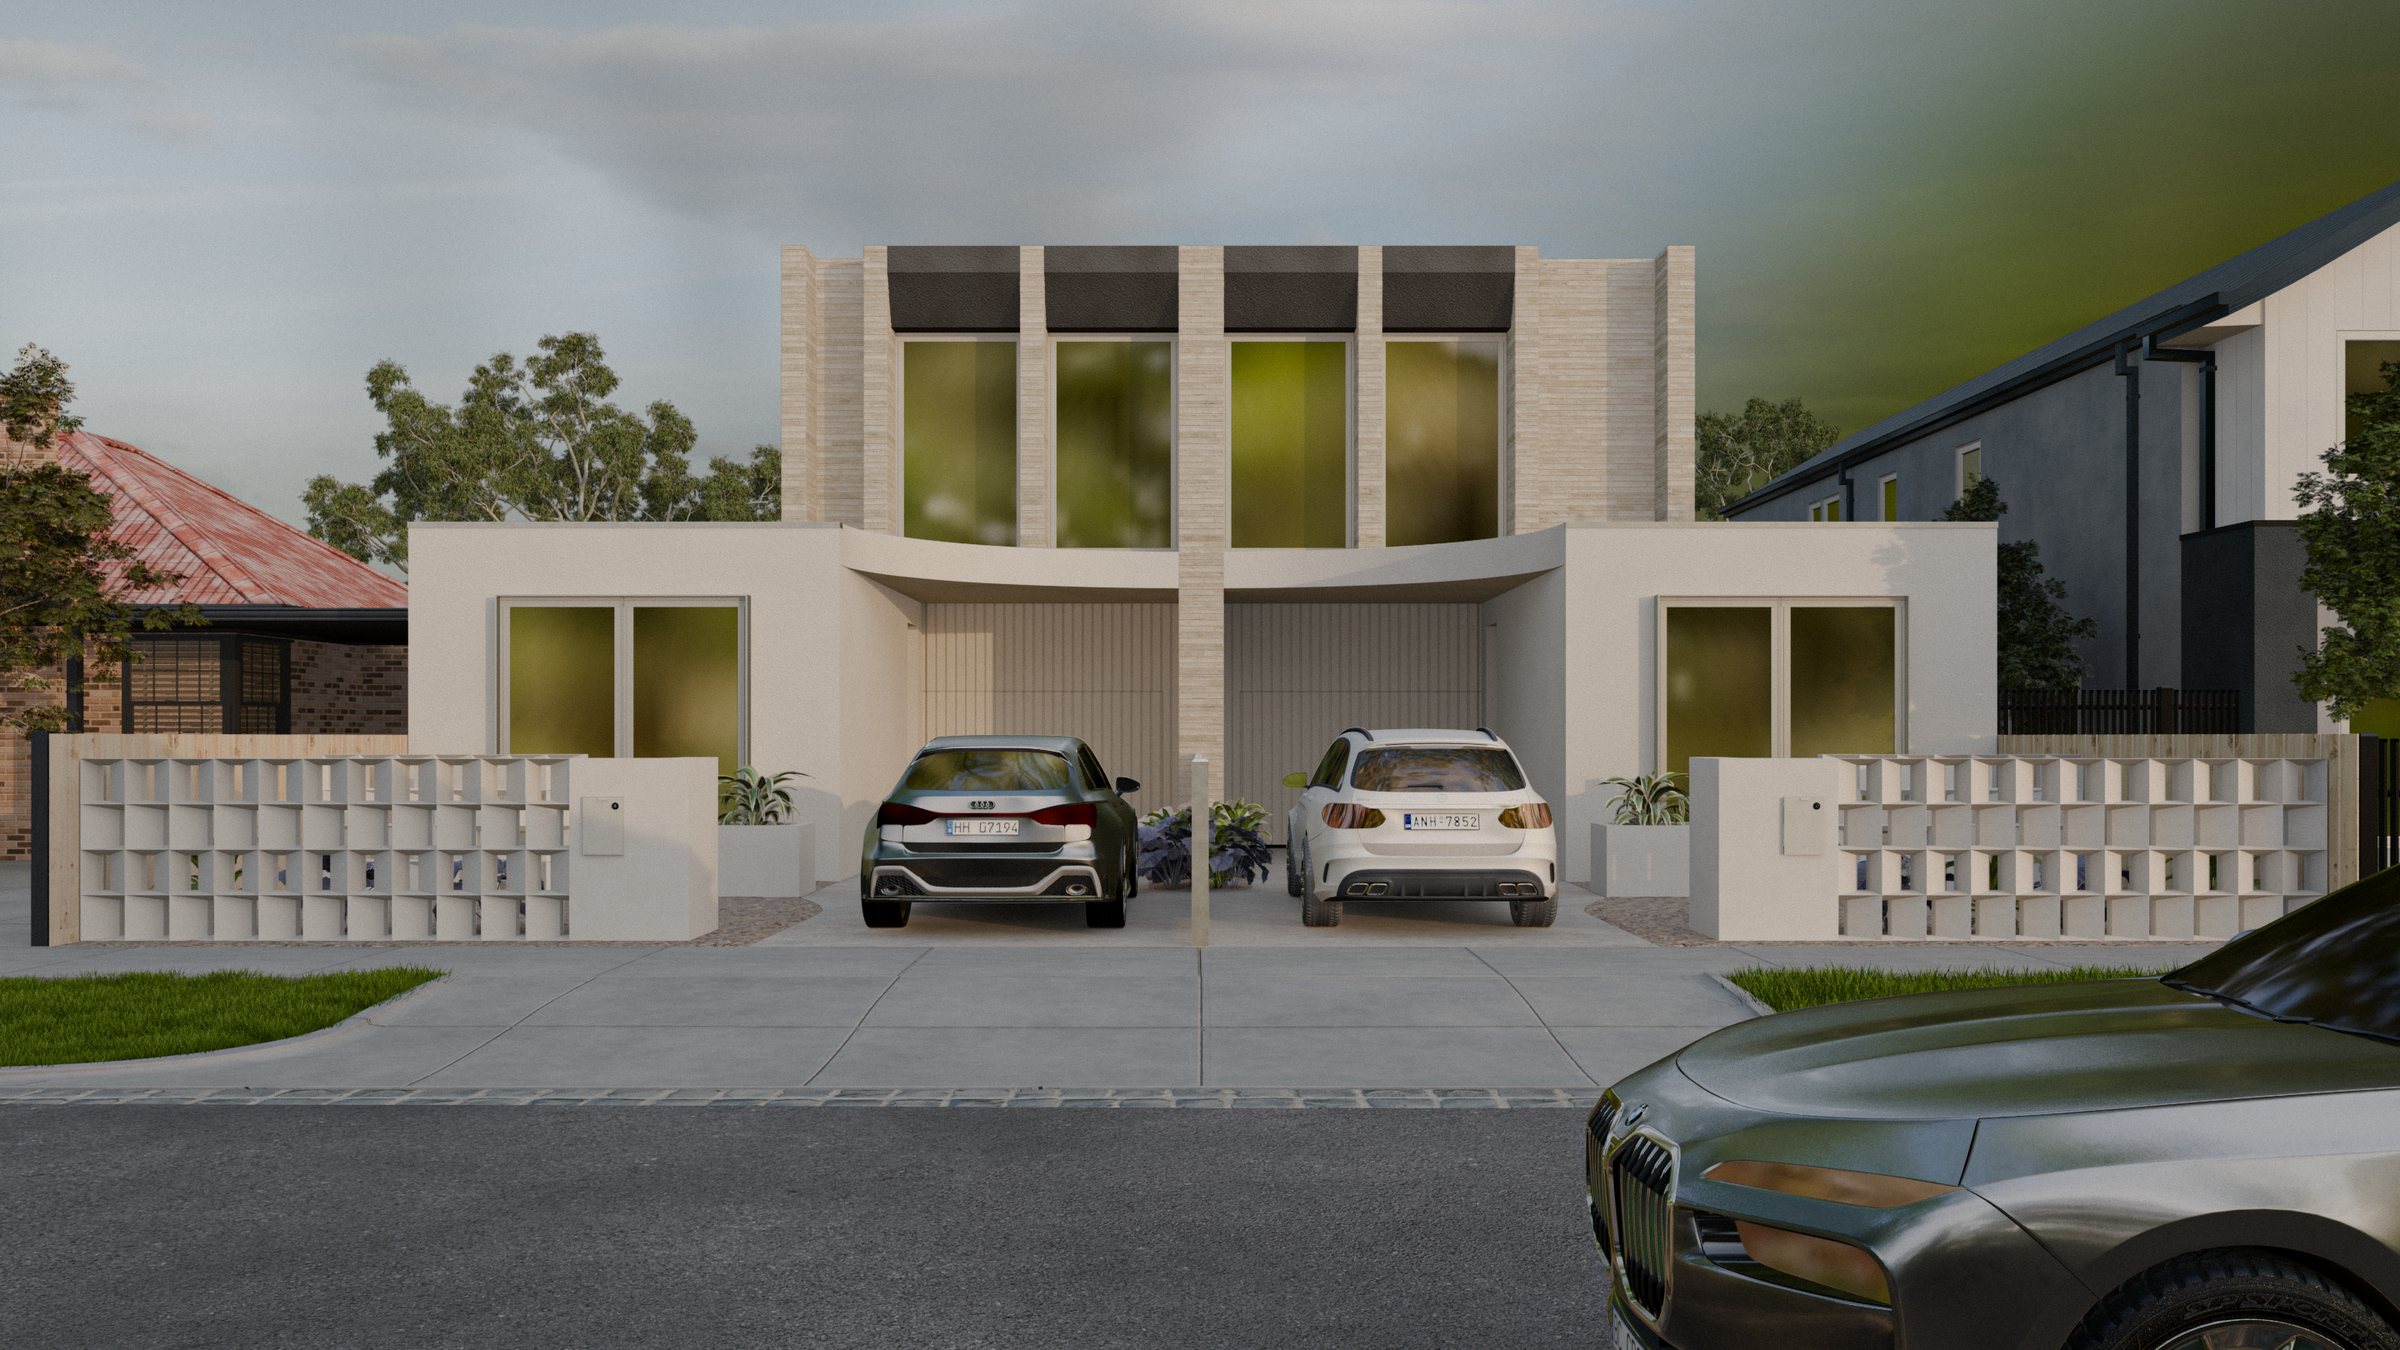
- Light03
Featured project
Front elevationGraham Street · Scale 1:100
Roof planScale 1:200 · Shadow study, 22 September9:00 am
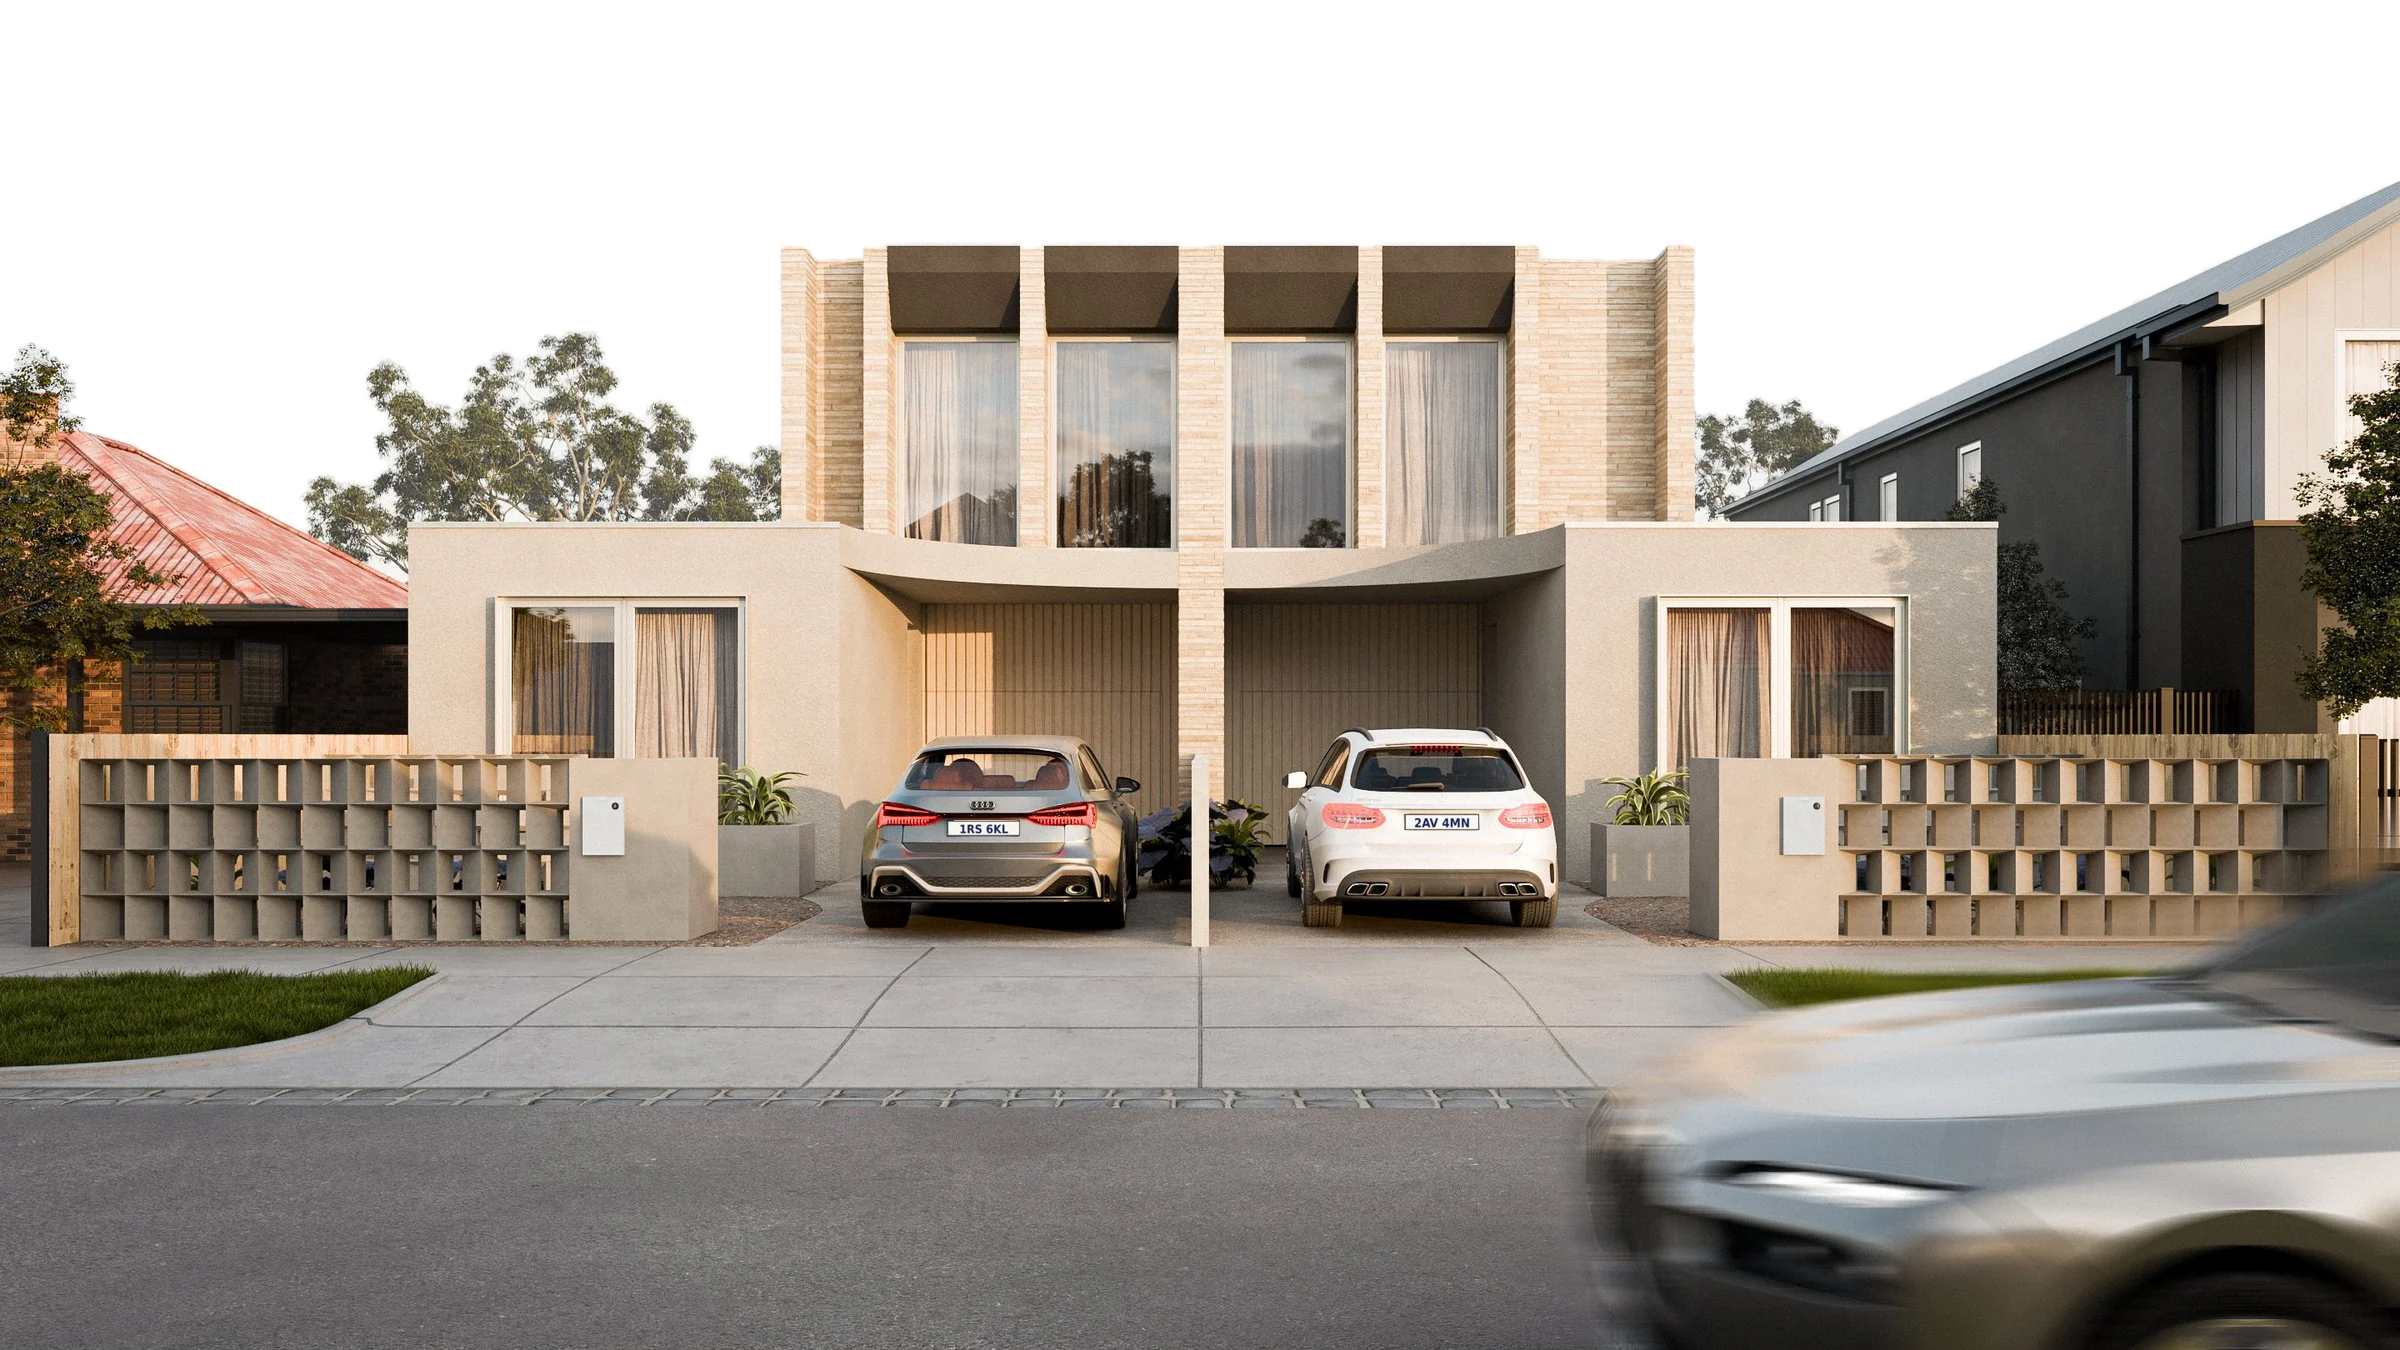
Graham St
Two homes, one quiet street face. Pale brick, warm timber and soft afternoon light.
- Type
- Dual occupancy
- Location
- Newport, VIC
- Package
- Space · Marketing
- Year
- 2026
- Client
- Superstruct Developments
- Views
- 1 exterior · 6 interiors
Step inside
Room by room.
Swipe or drag through the house. Click a room to see the full render, or open Details for its materials.
01 / 06
Packages
Four ways to see it first.
From planning views to a full cinematic launch. Prices in AUD.
Light, Space & Story
Architectural visuals that sell a project before it's built.
Want to work with us?
© 2026 Lumenist Studio · Melbourne